















What do you need to think about before installing a garage door?
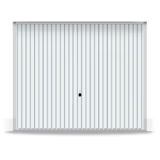
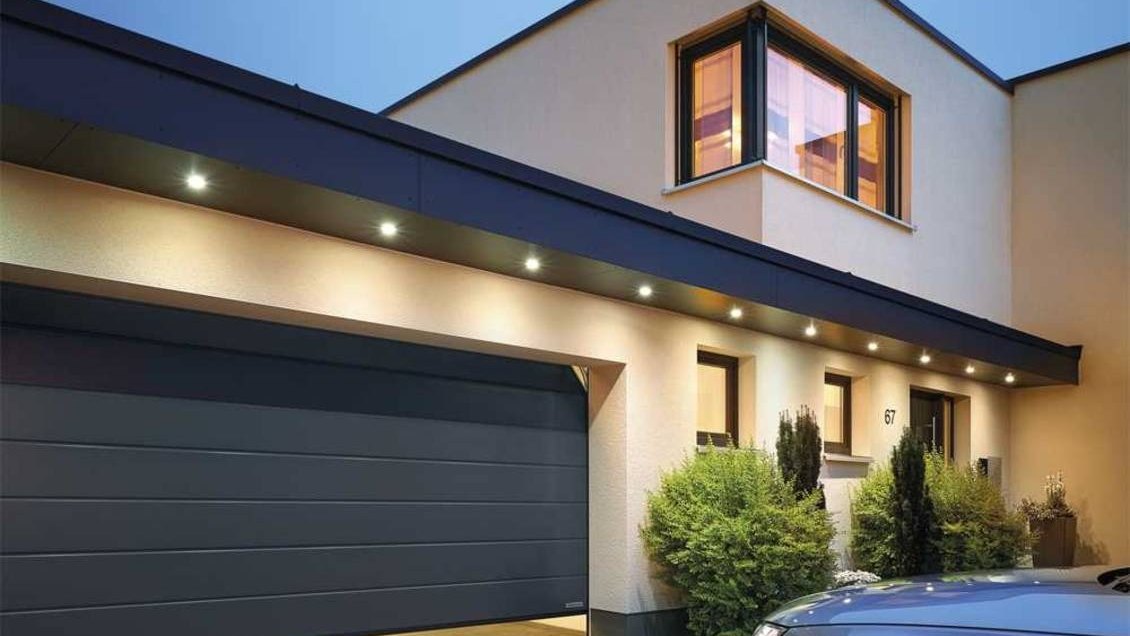
Hörmann RenoMatic 2020, size 5000 x 2250, N hardware with torsion springs, SupraMatic E series 3 operator
Many of you ask how to prepare the door opening for a sectional garage door. Ideally, you deal with this before construction or renovation begins. At that stage there is a relatively good chance of influencing things and saving a considerable amount of money. But there are also those whose opening is already finished and, as luck would have it, does not match any of the required dimensions. In the following paragraphs we therefore go through the most common questions that need to be answered before any building work starts.
What size of opening should I prepare?
The finished clear dimensions of the opening must be the same as (or at most 10–20 mm smaller than) the dimensions stated in the price quotation or special-offer quotation for the garage door. You can also find the special-offer sizes on our website.

What width of reveals and what lintel height are needed to install the door?
The garage door includes a frame that is fitted on the inside of the opening. For this reason you need side reveals on the inside of the opening with a minimum width of E(F) = 100 mm, and the lintel height must be at least D = 120 mm with Z hardware (extension spring technology – doors up to 3000x2500) or D = 210 mm with N hardware (torsion spring technology – doors above 3000x2500). A clear illustration is shown in the drawing below.
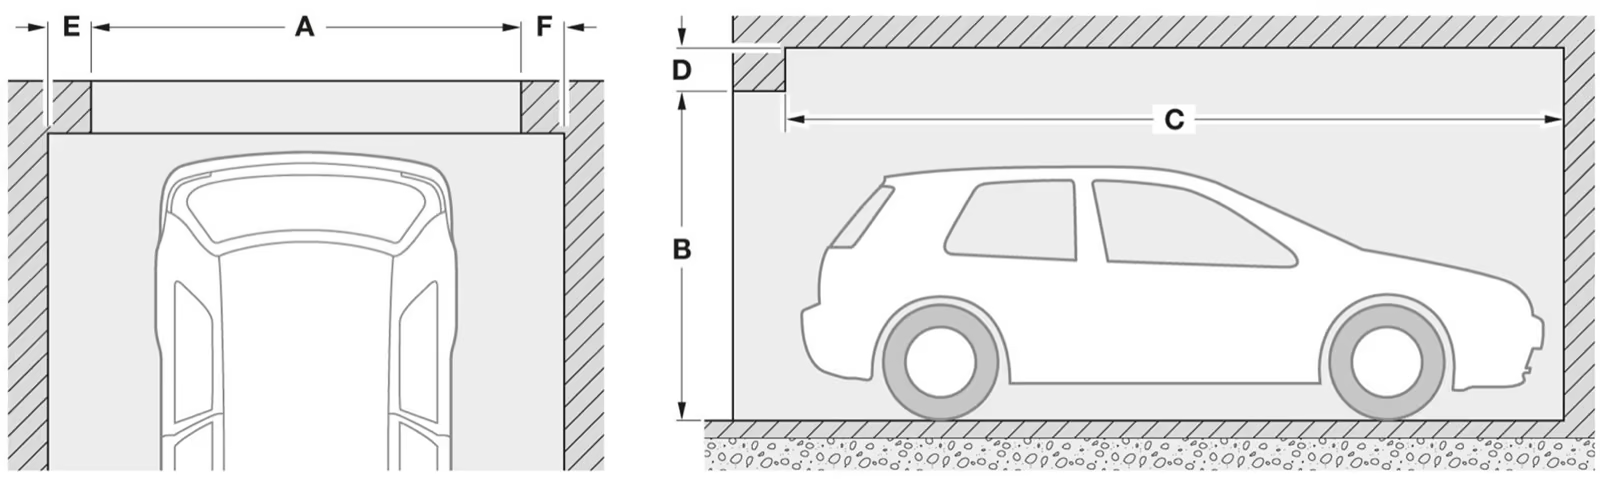
What surface finish should the walls have before installation?
A sectional garage door is installed from the inside of the opening in the vast majority of cases. At the installation point the walls must have at least mesh and adhesive in place. Once the door is installed, no "wet" building work can take place around the door frame.
Does the final floor level/screed have to be in place in the garage before installation?
No, it does not. We install the garage door to the height you specify as the future finished floor level (zero level). For example, if the garage is still to receive a screed and tiles, and so on.
Where exactly and what type of electrical connection should I prepare?
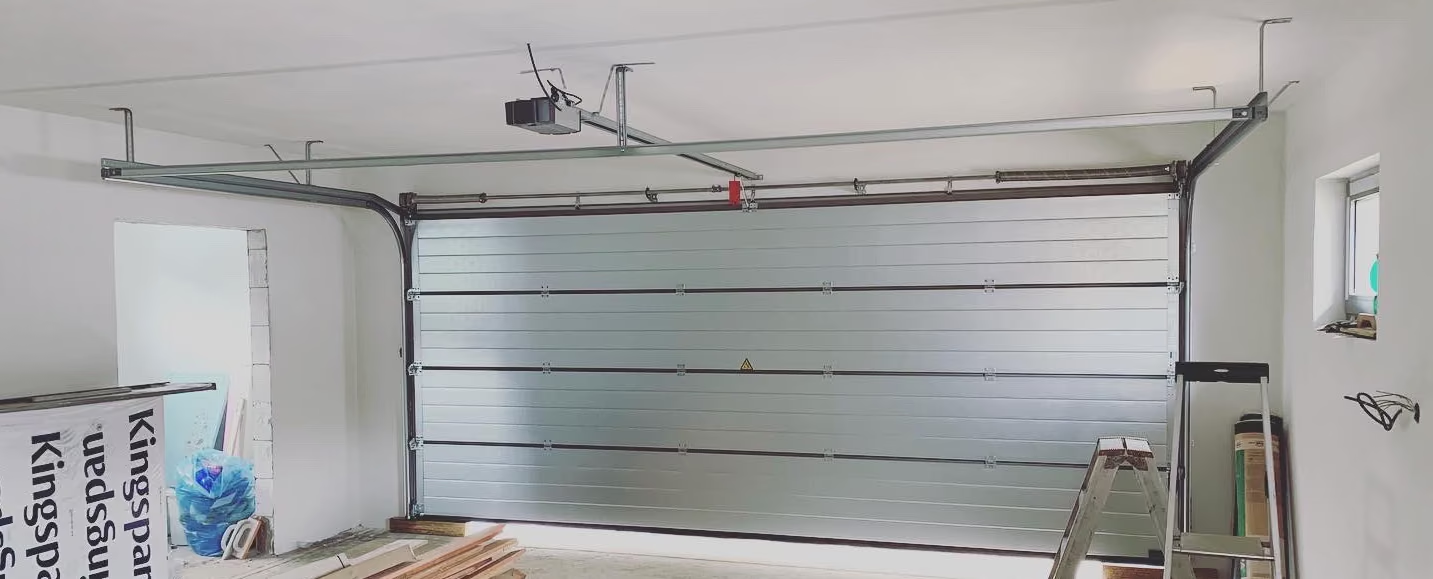
All the garage door operators we offer are essentially ordinary appliances with a standard 2-pin 230 V plug. The socket should be prepared at a distance of approximately 3500 mm from the garage entrance, either directly on the ceiling or on the side walls.
What type of fixing is used for a garage door?
The frame itself is fixed (at about 12 points) to the inner reveal of the opening, usually with ordinary wall plugs, which can be reinforced with chemical anchors or PU adhesive. The upper guide (rail) is fixed at four points, in most cases to the ceiling. This depends on the make-up of the ceiling and how it is built. We always fix using so-called perforated L-shaped strips/profiles. For a concrete ceiling these strips are fixed using the wall plugs mentioned above. For a timber ceiling, we fix the door to the wooden beams.
Please note that these are only some of the most common questions that need to be answered before the actual installation. We will be glad if this summary helps you, and if you share your experience or further questions in the comments section below this article. We will update the article from time to time.